

Open-plan homes offer generous sightlines but ask furniture to create order, comfort and usable routes. Without walls, it is the furniture that defines where the living area ends and the dining or kitchen zone begins. Zoning is not about filling the floor; it is about giving each area a clear job while keeping the space connected.
The most successful open-plan rooms are planned around movement first. Once the main routes are clear, furniture can mark the zones without blocking them. A sofa back, a rug or a console can say “this is the living area” more gently than any partition would.
Mondital’s London showroom includes open-plan arrangements, so customers can see how seating, dining and storage sit together across a larger space. Start with the living-room furniture range or plan a visit.
Browse Living Room Furniture
Visit Our London Showroom
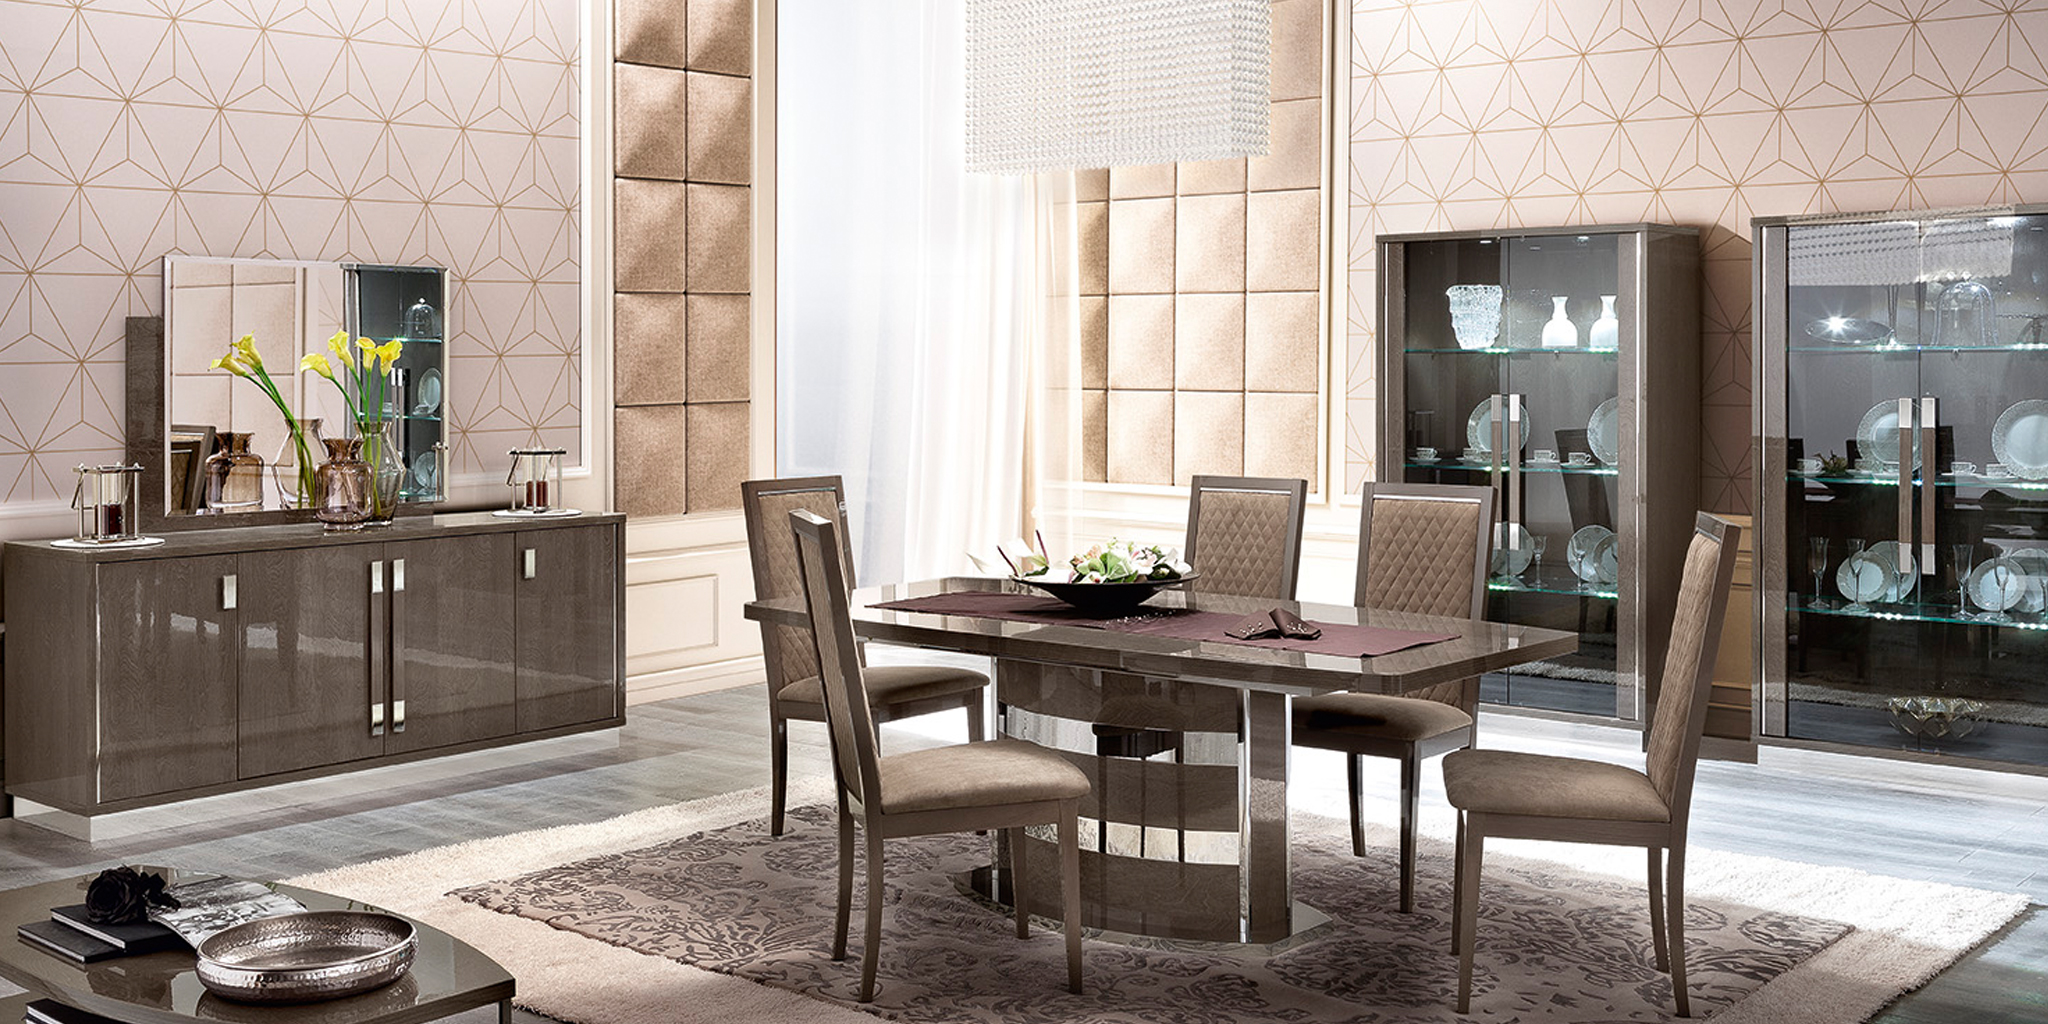
Map Daily Movement Before Choosing Furniture
Mark the routes between the entrance, kitchen, dining area and main seating. These paths decide where furniture can and cannot go. A piece that looks right in a plan can fail the moment it interrupts the way the household actually moves.
Checklist: map the routes first
- Mark routes between the entrance, kitchen, dining area and main seating area.
- Identify where a sofa back, sideboard, rug or console could define a zone without blocking movement.
- Decide which view should remain open when entering the space.
- Consider where lighting and power points support reading, dining and evening use.
Use Seating to Define the Living Zone
The back of a sofa, a rug and a pair of armchairs can establish the living area clearly. Where readers are deciding between seating configurations, corner versus chaise sofas covers the trade-offs; the choice should follow the room’s routes and focal points.
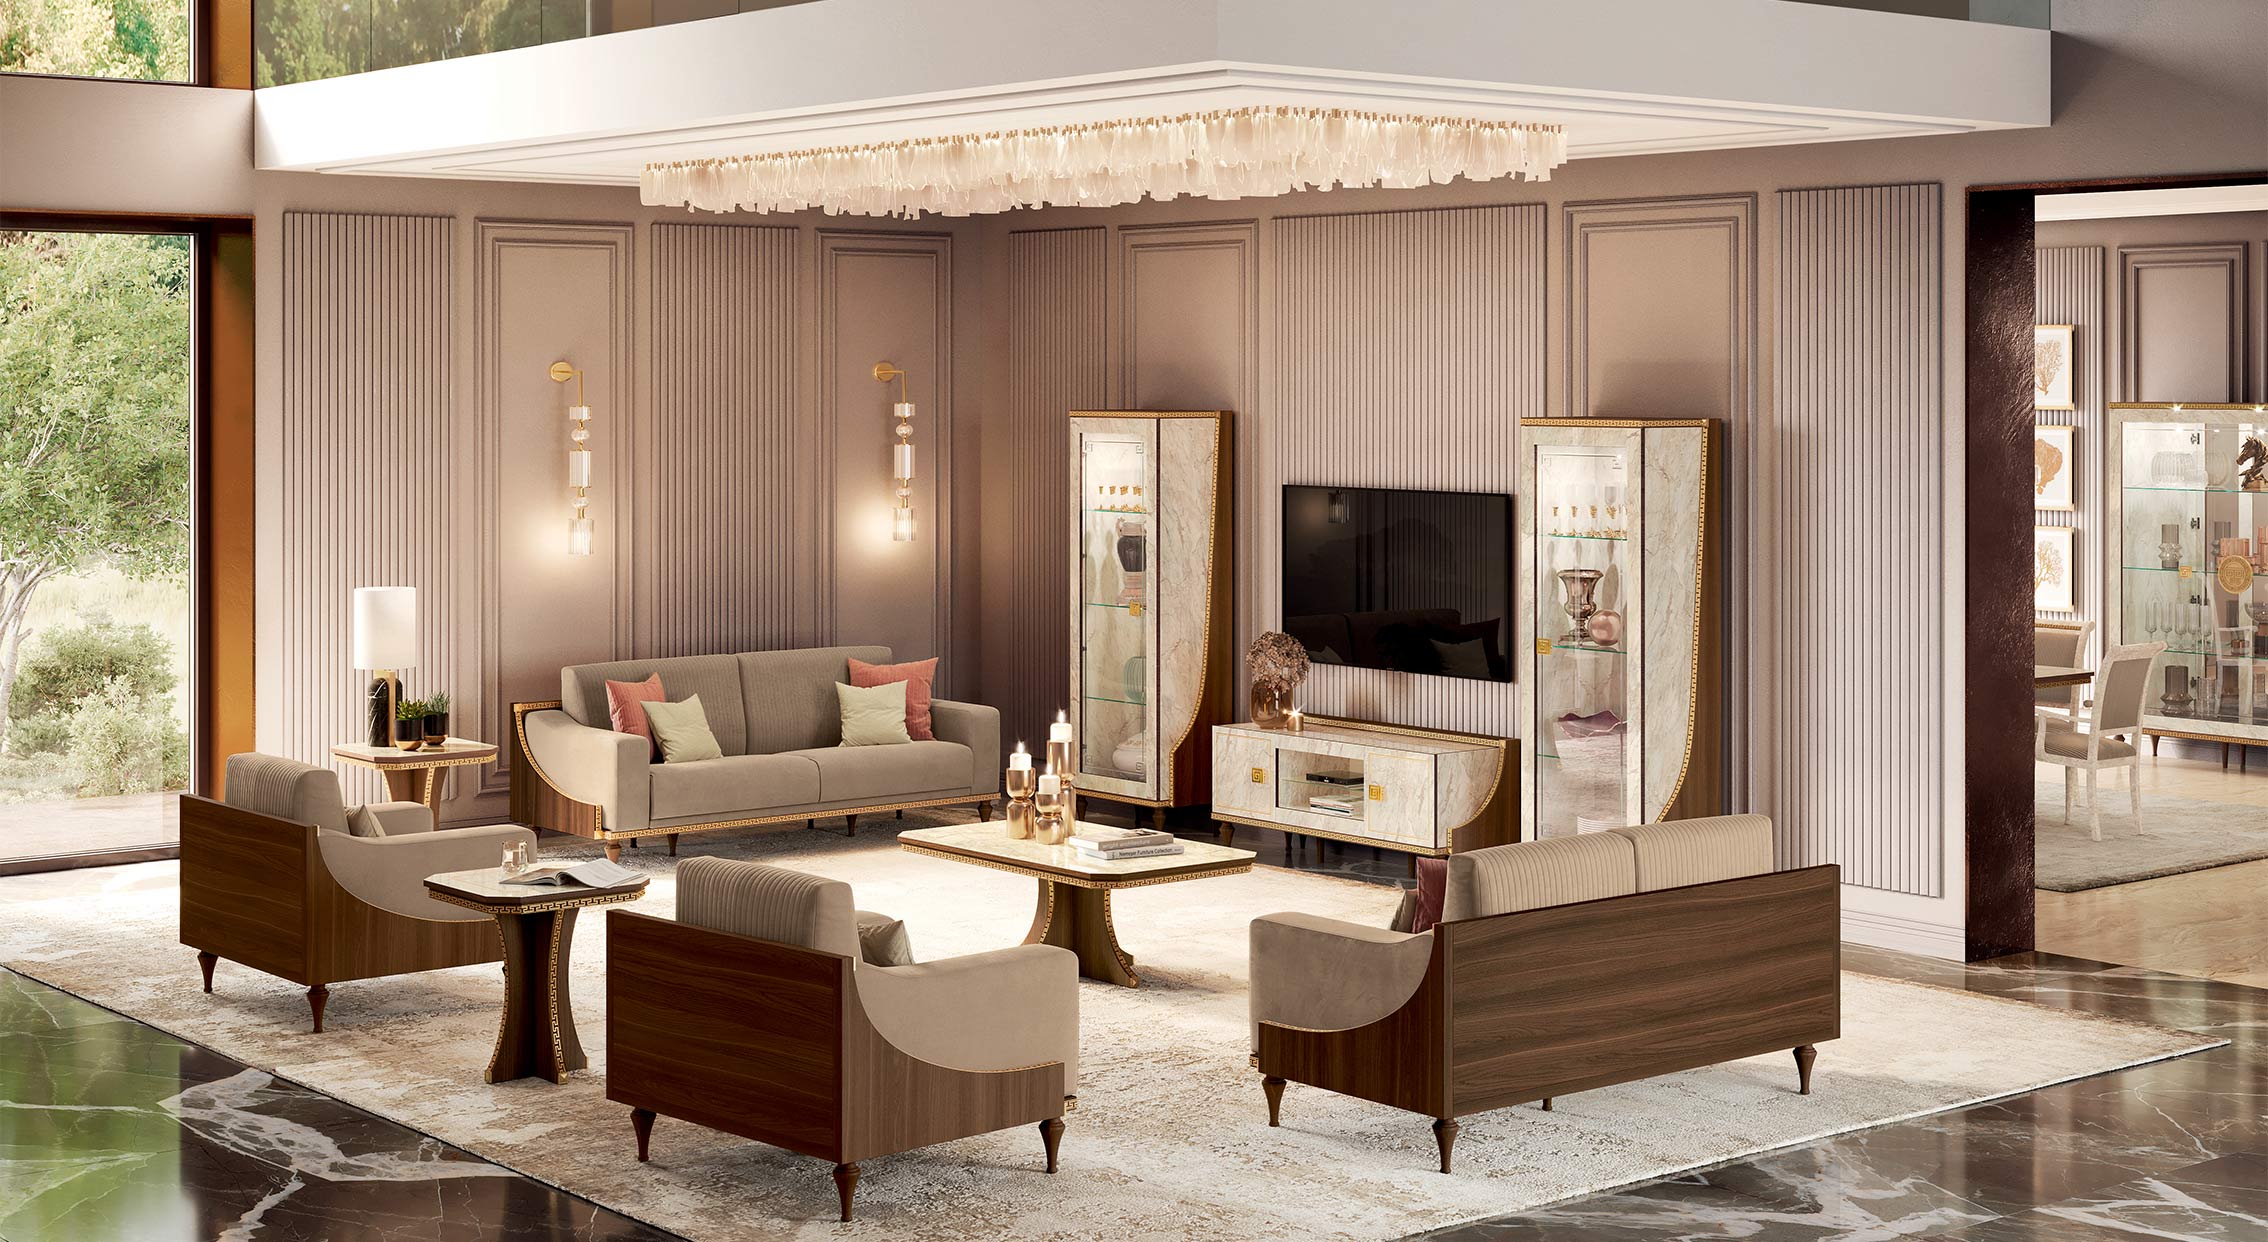
Keep the Dining Area Connected but Distinct
| Zoning tool | Best used for | What to protect |
|---|---|---|
| Rug and seating group | Establishing a clear living area | Clear pathways around the group |
| Sofa back or console | Creating a soft boundary between zones | Sightlines and access behind the seating |
| Lighting and material repetition | Connecting living and dining areas | Distinct function for each zone |
Shared undertones, a repeated timber or metal note, and consistent lighting help the zones feel like one home rather than two rooms forced together.
Make Sightlines Feel Intentional
What is visible from the kitchen, the entrance and the dining table decides how ordered the room feels. Fewer, larger pieces often read better than many small ones, but the rule is the view, not the count.
Use Light to Separate Evening Uses
Separate light sources for dining, reading and seating let one zone settle into evening use while another stays active. The aim is flexibility, not a single fixed setting.
A note from our showroom team: an open-plan room is easier to plan when you bring a simple sketch showing doors, windows, kitchen units and the main routes through the space. This reveals which furniture groupings will support the room rather than interrupt it.
Discuss open-plan furniture layouts at our London showroom
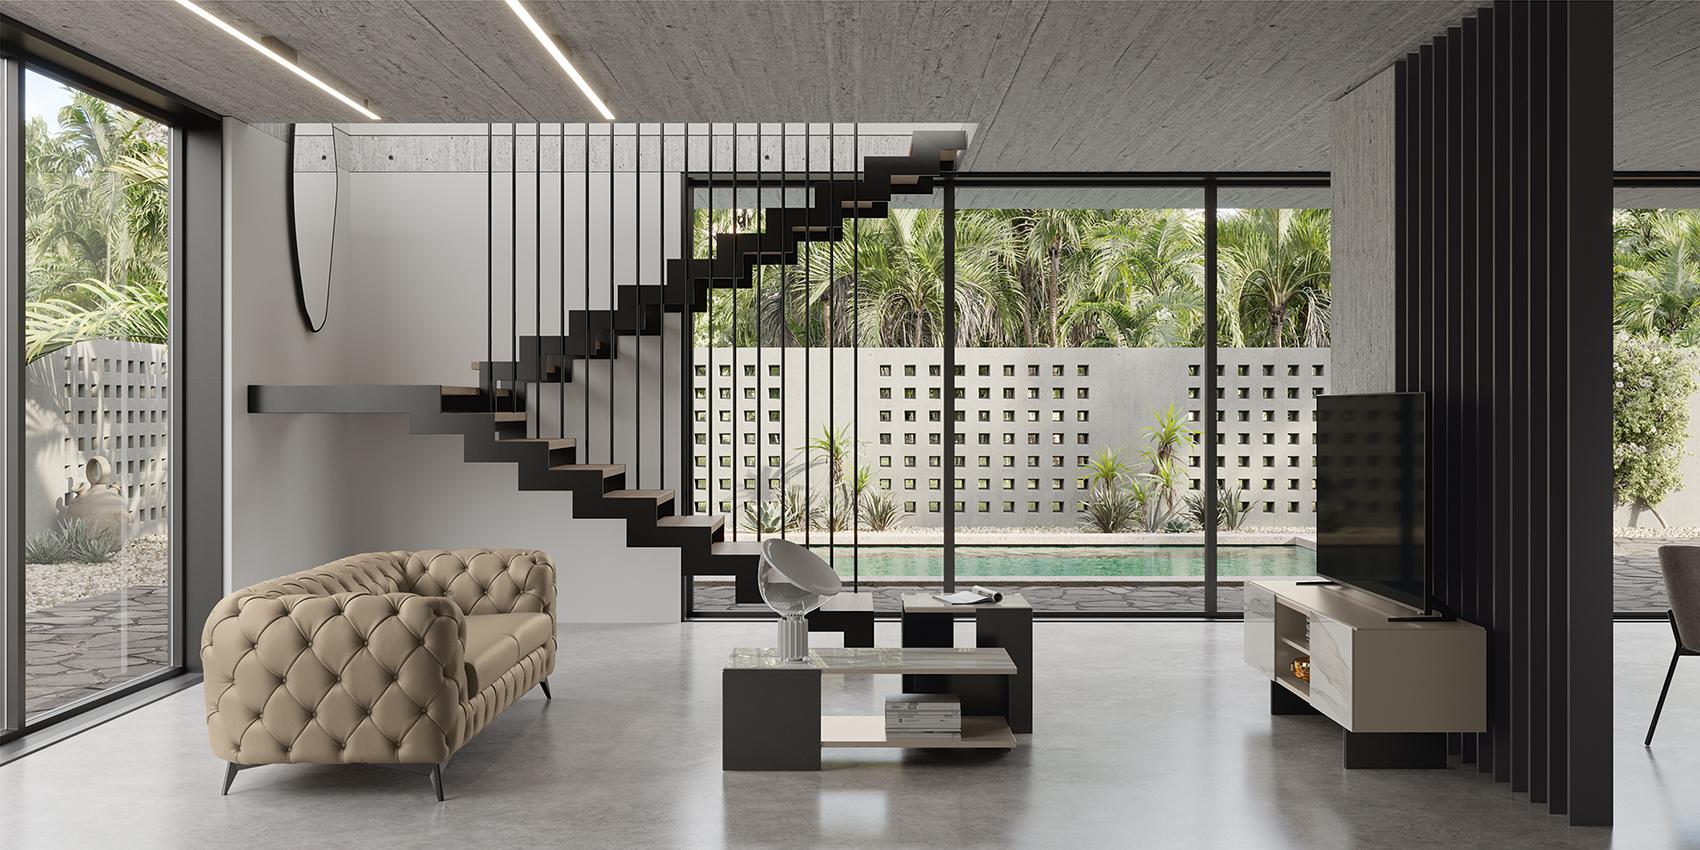
Create Continuity Without Making Every Zone Match
Repeat materials and proportions rather than identical furniture, and the open-plan room holds together. For the fuller room composition, see layering furniture, light and texture, and for the table relationship, choosing a coffee table for the sofa.
Mondital offers free white-glove delivery across London and the Home Counties, with delivery to the rest of the UK and internationally arranged for a charge or through a trusted shipping partner.
Browse Living Room Furniture
Visit Our London Showroom
Frequently Asked Questions
How can furniture create zones in an open plan room?
Furniture can define zones through placement rather than walls. A rug and seating group can establish the living area, while the back of a sofa, a console or a change in lighting can create a gentle boundary between living and dining spaces.
What sofa layout works best in an open plan living area?
The best layout depends on the room’s routes, focal points and seating needs. Choose a configuration that defines the living zone while preserving clear movement to the kitchen, dining area, doors and windows; compare options against a simple floor plan before ordering.
Is it worth visiting the showroom before furnishing an open plan space?
Yes. Open-plan furniture decisions depend heavily on scale, visual weight and circulation. Bringing a simple plan, photographs and key dimensions helps make the comparison between different seating, table and storage options more useful.
Can Mondital help me plan furniture for an open plan home?
Yes. Bring room measurements, photographs and a simple plan showing the kitchen, doors, windows and main routes. The showroom team can help you compare furniture groupings, proportions and finishes for the way you use the space.
Mondital – Authorised Retailer of Over 20 Italian & Global Brands
Mondital is an authorised retailer of over 20 Italian and global furniture brands, each selected for their exceptional quality and outstanding value. Our team is here to help you choose the right pieces, whether you are gathering inspiration or ready to furnish your home.
Call Us: 020 8556 1221 | WhatsApp: Chat with us | Get in Touch | Get Directions
